
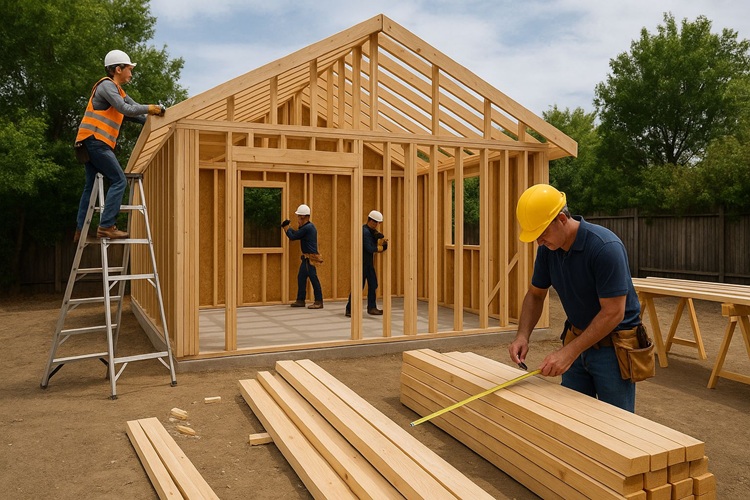
A+ Construction & Remodeling ADU Builders Introduces Aging in Place ADU Design for North Highlands and Sacramento Residents

A+ Construction & Remodeling ADU Builders is introducing dedicated aging in place ADU design services across the Sacramento region, supporting families who want to keep parents and older relatives close to home while preserving their independence. Aging in place is a long term care strategy that allows older adults to remain in familiar surroundings, near family, with the freedom to manage their own daily routines. A well designed ADU is one of the most effective ways to support that goal. The company plans aging in place ADUs around the people who will live in them. Mobility, vision, hearing, balance, and energy levels all change over time. An ADU that supports independent living today should also accommodate changing needs over the next decade without major renovations. The company integrates these considerations into the original design rather than treating them as additions.
Table of Contents
Why Aging in Place ADUs Matter Across California
The Sacramento region, like much of California, is seeing a growing older adult population. Many families want to support aging parents without moving them into assisted living facilities. Costs, quality of life, and family preferences all push toward home based solutions. An ADU on the family property creates a path that combines independence for the older adult with proximity for the family.
State law supports this arrangement by allowing detached ADUs, attached ADUs, junior ADUs, and garage conversions on most single family lots. Local jurisdictions across the Sacramento region process these applications under streamlined review. A+ Construction & Remodeling ADU Builders manages design, permitting, and construction so families can focus on supporting their loved ones rather than navigating the building process on their own.
Single Level Layouts and Step Free Access
Single level layouts are the foundation of aging in place design. Eliminating stairs reduces fall risk, supports mobility aids, and simplifies daily routines. The company plans detached ADUs as single level structures whenever lot conditions allow. Attached ADUs and garage conversions are also configured for single level living.
Step free access begins at the property line. Pathways from the driveway or street to the ADU entrance are graded to remove unnecessary changes in elevation. Entry thresholds are designed to be flush or nearly flush, reducing trip hazards. Covered entries protect against weather. Where lot grading creates challenges, the company plans gentle ramps with appropriate slopes and handrails rather than steps.
Doorways, Hallways, and Interior Circulation
Interior doorways are sized to accommodate walkers, canes, wheelchairs, and other mobility aids. Hallways are wider than typical residential minimums to support easy turning. Door hardware uses lever handles rather than round knobs to reduce grip strength requirements. Light switches use rocker style hardware. Outlets are placed at heights that reduce bending.
Floor surfaces are chosen for slip resistance and easy mobility. Hard surface flooring like luxury vinyl plank or low pile carpet supports mobility aids and reduces trip hazards. Thresholds between rooms are minimized. Transitions between flooring materials are flush or beveled. The company also reviews lighting plans to ensure consistent illumination throughout the unit, with attention to areas where shadows could affect balance or confidence.
Bathrooms Designed for Independence and Safety
Bathrooms are one of the most important spaces in an aging in place ADU. Walk in showers without curbs allow easy entry. Shower benches support occupants who prefer to sit while bathing. Grab bar blocking is installed during framing so grab bars can be added now or later in any position they may eventually be needed. Comfort height toilets, accessible vanity heights, and lever style faucets all support independent use.
Slip resistant flooring, generous lighting, and night light options reduce nighttime hazards. Ventilation systems prevent moisture buildup. Where appropriate, the company plans for future installation of additional support equipment without requiring tile or fixture changes. Across Sacramento area families planning long term care arrangements, A+ Construction & Remodeling ADU Builders integrates accessibility features that protect dignity, independence, and safety together.
Kitchens That Support Independent Cooking
Kitchens in aging in place ADUs balance independence with safety. Counters at multiple heights allow cooking from both standing and seated positions. Accessible storage at convenient heights reduces reaching. Pull out shelves, drawers for pots and pans, and easy grip hardware all support comfortable use. Induction cooktops reduce burn risk because the surface does not get as hot as gas or electric coil cooktops.
Appliance placement reduces unnecessary movement. Refrigerators are placed within easy reach of the preparation zone. Sinks are positioned near the cooktop. Microwaves are installed at counter height rather than over the range. The company plans these layouts to support cooking routines that the occupant can manage independently for years.
Bedrooms and Sleeping Areas
Bedrooms are configured for safe nighttime movement. Layouts allow direct access to the bathroom. Night lighting can be programmed for low intensity continuous illumination or motion activated paths. Closet systems are accessible without requiring high reaching or deep bending. Outlets are positioned for easy access from the bed.
The company also plans for emergency communication. Where families want it, the ADU can be wired for monitored alert systems, video communication with the main house, or smart home integration that allows family members to check on the ADU occupant remotely with appropriate consent.
Outdoor Space and Garden Access
Outdoor space matters for aging adults. Access to fresh air, sunlight, and gardens supports physical and mental health. The company designs accessible patios, level pathways, and seating areas that allow occupants to enjoy outdoor time. Raised garden beds at accessible heights allow occupants to continue gardening if that is part of their life. Shade structures protect against summer heat that the Sacramento region delivers consistently.
Connection to the main house is part of outdoor planning. Pathways between the ADU and the main residence are level, well lit, and slip resistant. This makes regular visits easy in both directions.
Mechanical Systems for Comfort and Safety
Mechanical systems are configured for consistent comfort. Heat pump heating and cooling provide both heating and cooling from a single system with high efficiency. Thermostats are placed at accessible heights and selected for easy reading. Air filtration supports occupants with respiratory sensitivities. Water heating delivers consistent temperatures without scalding risk.
Smoke detection, carbon monoxide detection, and emergency egress lighting are integrated according to code and beyond minimum requirements where families want additional protection. The company specifies systems that are reliable, maintainable, and supportive of independent living.
Long Term Flexibility
Aging in place ADUs continue to serve families across changing circumstances. A unit built for independent living today may later support more intensive care. The company designs ADUs that can adapt to a future caregiver presence, additional medical equipment, or increased support without requiring major renovations. This long term thinking protects both the occupant’s quality of life and the family’s investment.
About A+ Construction & Remodeling ADU Builders
A+ Construction & Remodeling ADU Builders is a Sacramento region residential construction company specializing in aging in place ADUs, detached ADUs, attached ADUs, junior ADUs, garage conversions, remodeling, and custom home improvement services. The company serves North Highlands, Sacramento, Roseville, Citrus Heights, Folsom, Elk Grove, and surrounding communities with a focus on accessibility, durable construction, and family centered design.
A+ Construction & Remodeling ADU Builders
3612 Madison Ave #33
North Highlands, CA 95660, United States
Phone: (916) 970-0047